
Sunworld Arista
Classical British Elegance Meets Modern Luxury on Noida Expressway
Discover an intensely serviced, eco-friendly sanctuary spread over 15 lush acres. Featuring only 600 exclusive residences with 3-side open layouts, soaring ceilings, and world-class amenities designed by India's legendary master architect Hafeez Contractor.
Request Instant Details
Get authentic pricing, floor plans, and current inventory list directly on WhatsApp/Email.
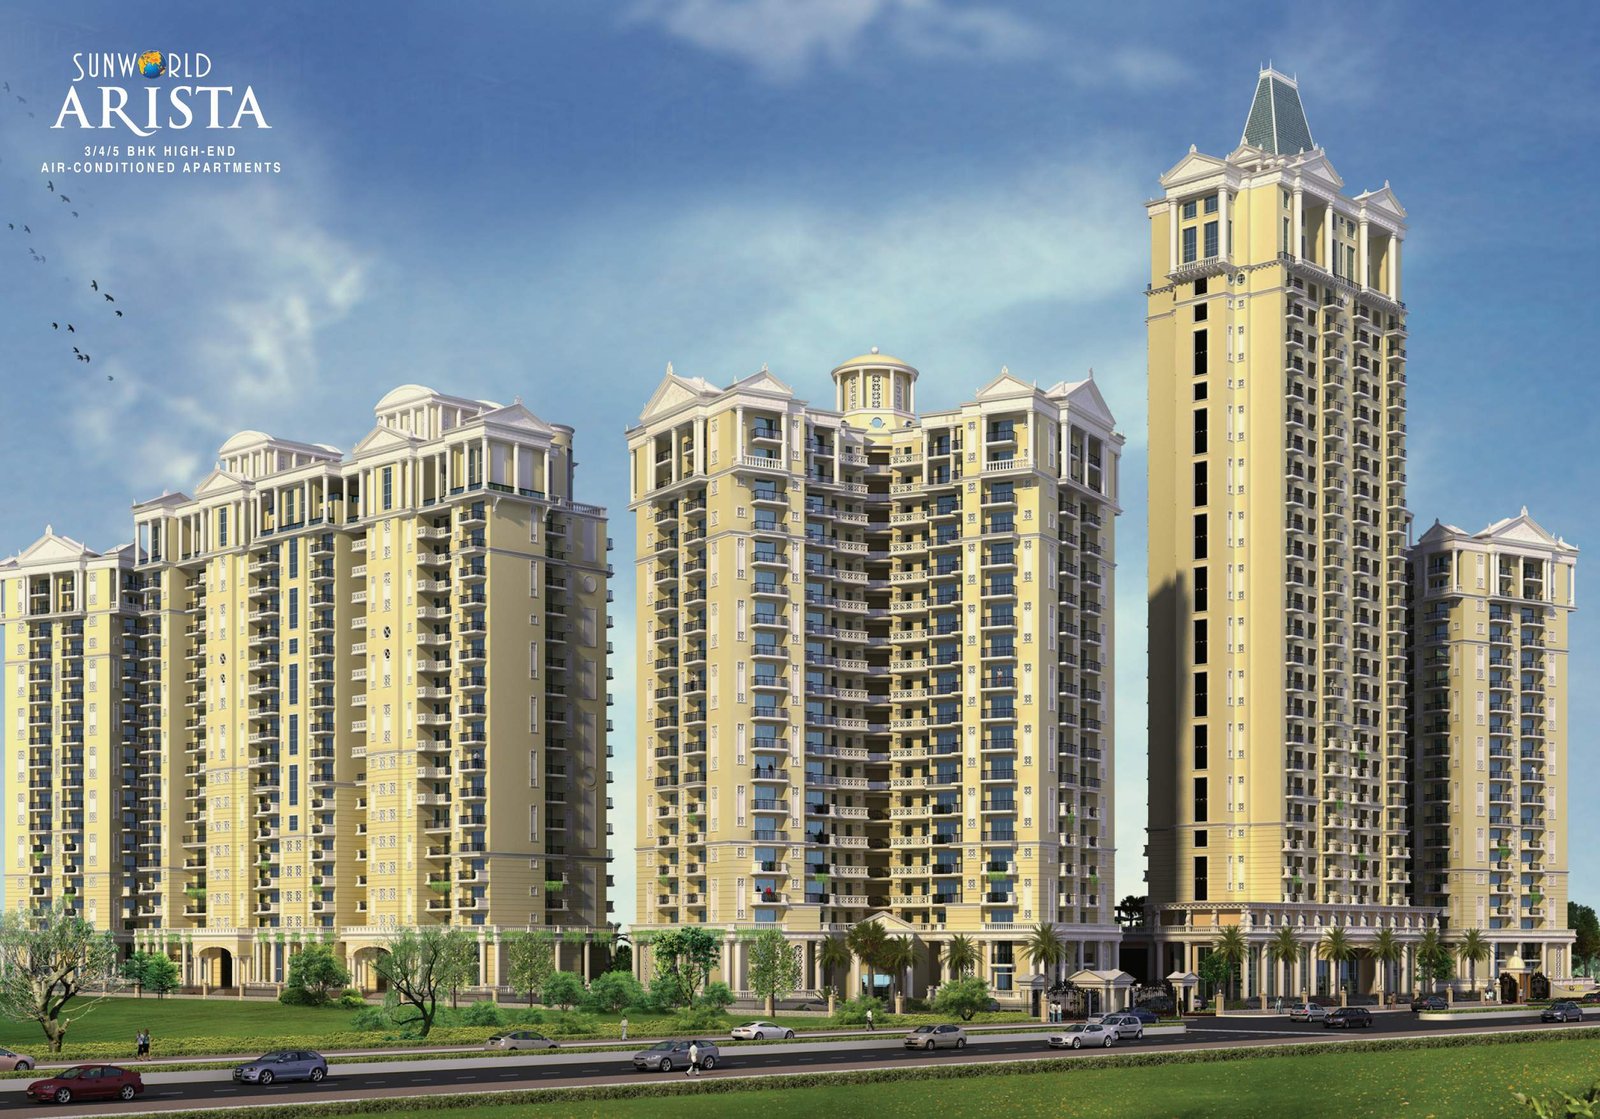
Where British Royalty Blends with Modern Serenity
Sunworld Arista transcends ordinary living, transporting you to an era of grandeur inspired by classical British Monarch structures. Positioned on a prime two-sided open rectangular corner plot in Sector 168 Noida, every tower has been sculpted to optimize panoramic vistas of lush green belts.
Unique Green Building Concept
Incorporates AAC blocks for thermal insulation and energy savings, comprehensive rainwater harvesting, and water re-treatment for landscaping.
Exclusive Tower Entrances & Drop Zones
Dedicated arrival ports and landscaped drop-off zones for each individual tower, ensuring complete privacy, zero congestion, and hotel-like grandeur.
24x7 3-Tier Electronic Surveillance
Gated security perimeter with CCTV camera networks, access-controlled lobbies, trained personnel, and earthquake-resistant RCC framed structures.
Palatial Residences & 1 BHK Luxury Homes
Thoughtfully configured with expansive balconies, generous dining lounges, and dedicated servant suites.
1 BHK Luxury
- Air Conditioner & LCD TV
- Double Bed & Dining Table
- Modular Kitchen & Refrigerator
- 2 Expansive Balconies
3 BHK + 3T
- 3 Bedrooms + 3 Bathrooms
- Dedicated Servant Room + Toilet
- 4 Panoramic Balconies + Utility
- 3-Sides Open Design
4 BHK + 4T
- 4 Master Bedrooms + 4 En-suites
- Separate Family Lounge & Foyer
- Puja Room + Powder Room
- 5 Grand Running Balconies
5 BHK Sky Villa
- Sky-high Private Terraces
- Double Height Living Space
- Private Dressing & Jacuzzi space
- Unhindered Expressway Views
Master Plan & Detailed Unit Layouts
Examine the spacious floor layouts designed to grant maximum privacy, ventilation, and sunlight to every room.
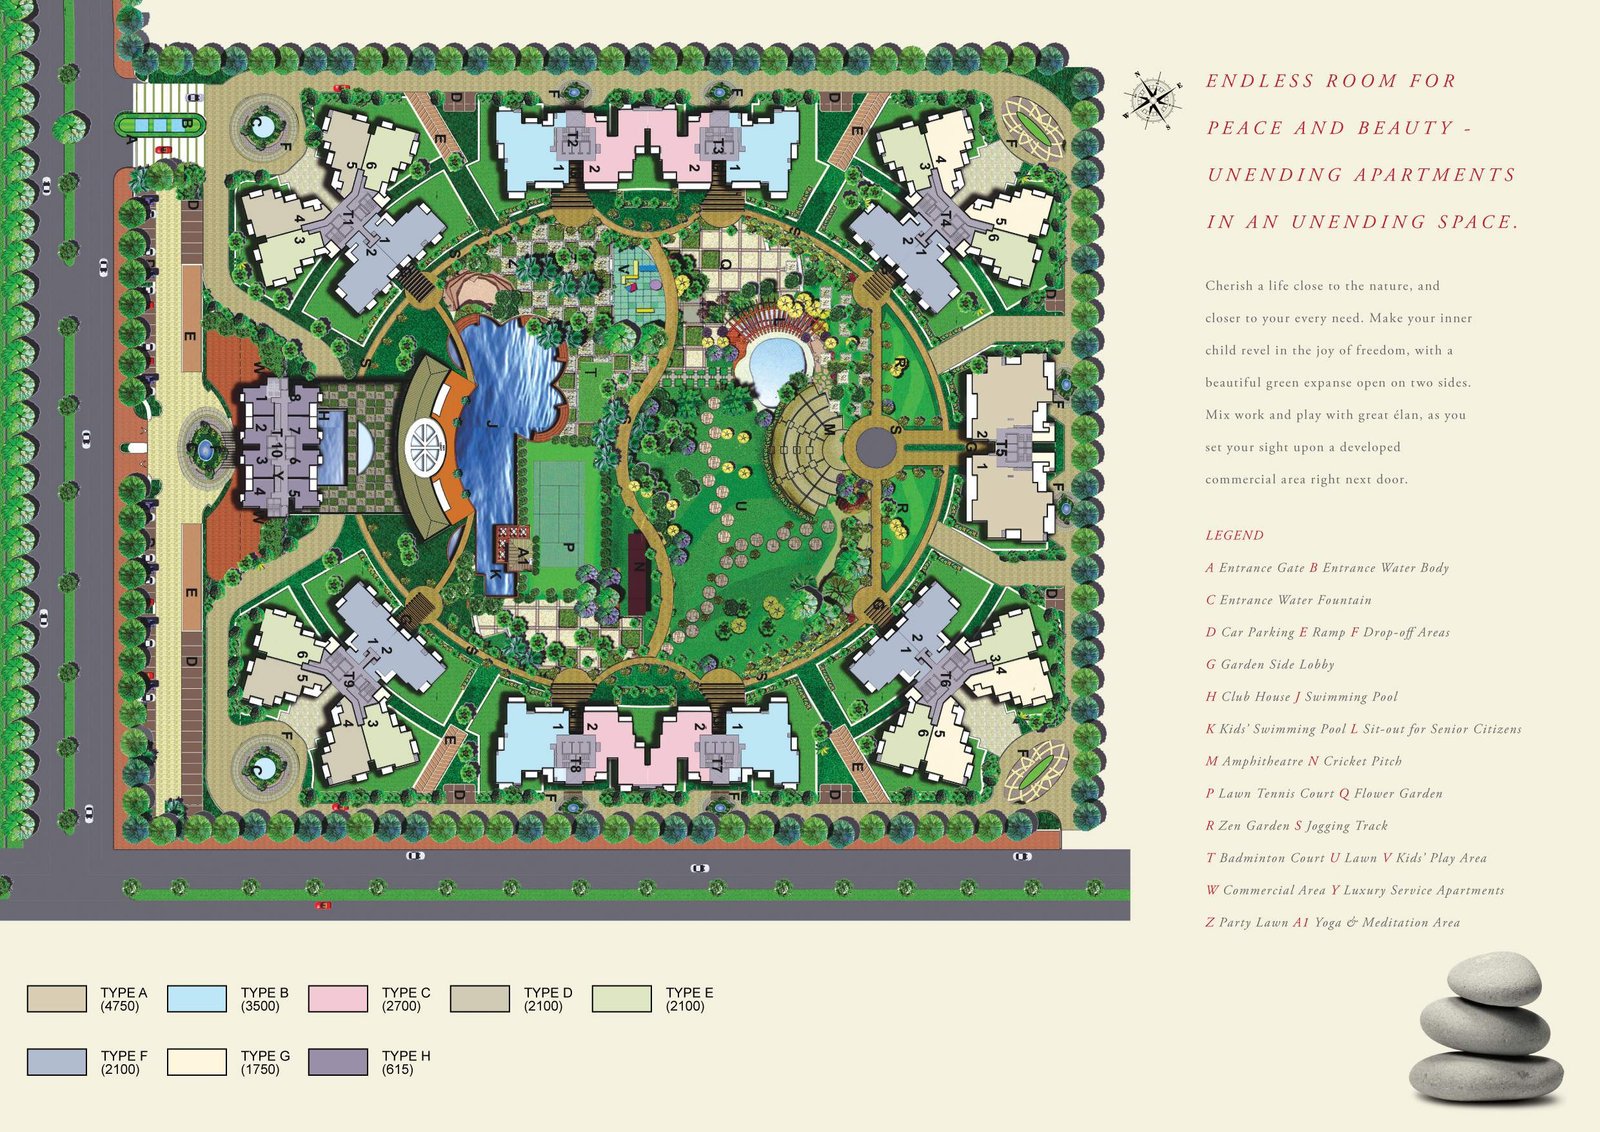
15-Acre Master Layout Plan
Two side open rectangular corner plot featuring a central water body, cricket pitch, tennis courts, and grand clubhouse surrounded by landscaped gardens.
| Total Land Area | 15 Acres |
| Total Towers | 10 Towers (G+18 & G+28) |
| Open Green Area | Over 75% Open Greens |
| Architecture Style | British Victorian Monarch |
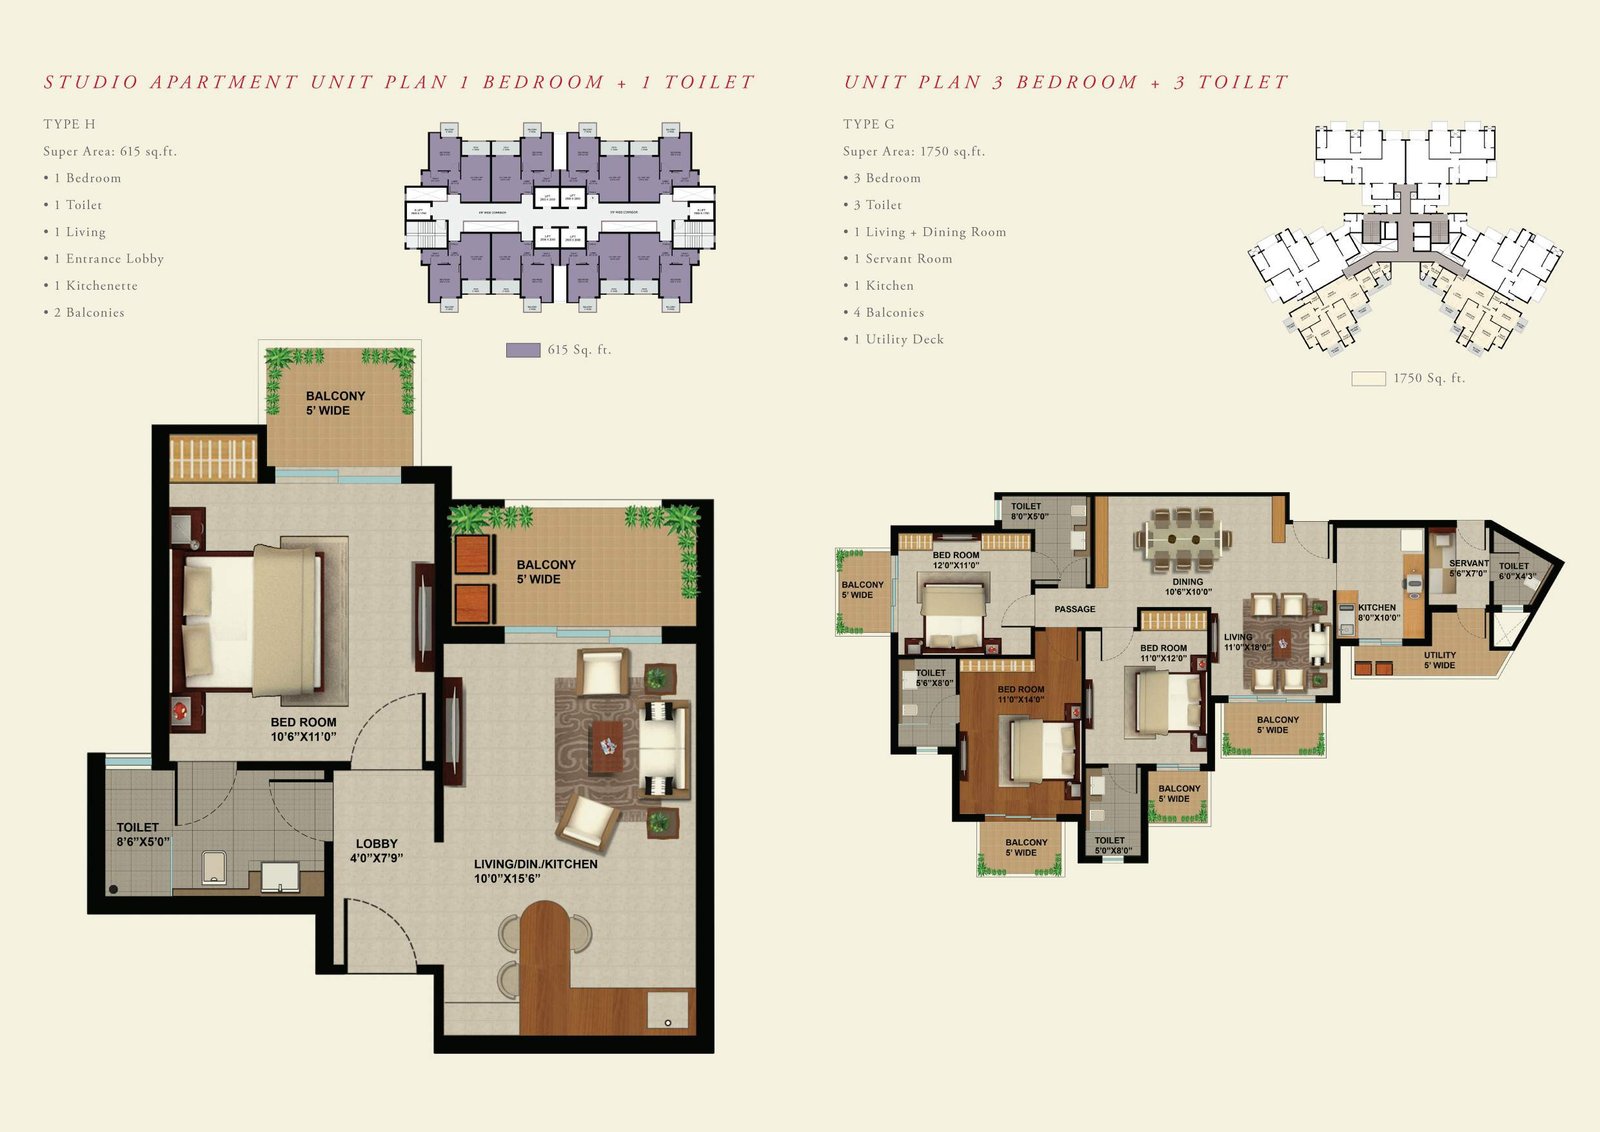
Type G · 3 BHK + 3 Toilet + Servant
Super area of 1,750 sq. ft. with spacious living & dining room, 4 balconies, separate kitchen with utility deck, and dedicated servant quarters.
| Super Area | 1,750 Sq. Ft. |
| Bedrooms | 3 Bedrooms + Servant Room |
| Bathrooms | 3 Toilets + 1 Servant Toilet |
| Balconies | 4 Balconies (5' Wide) |
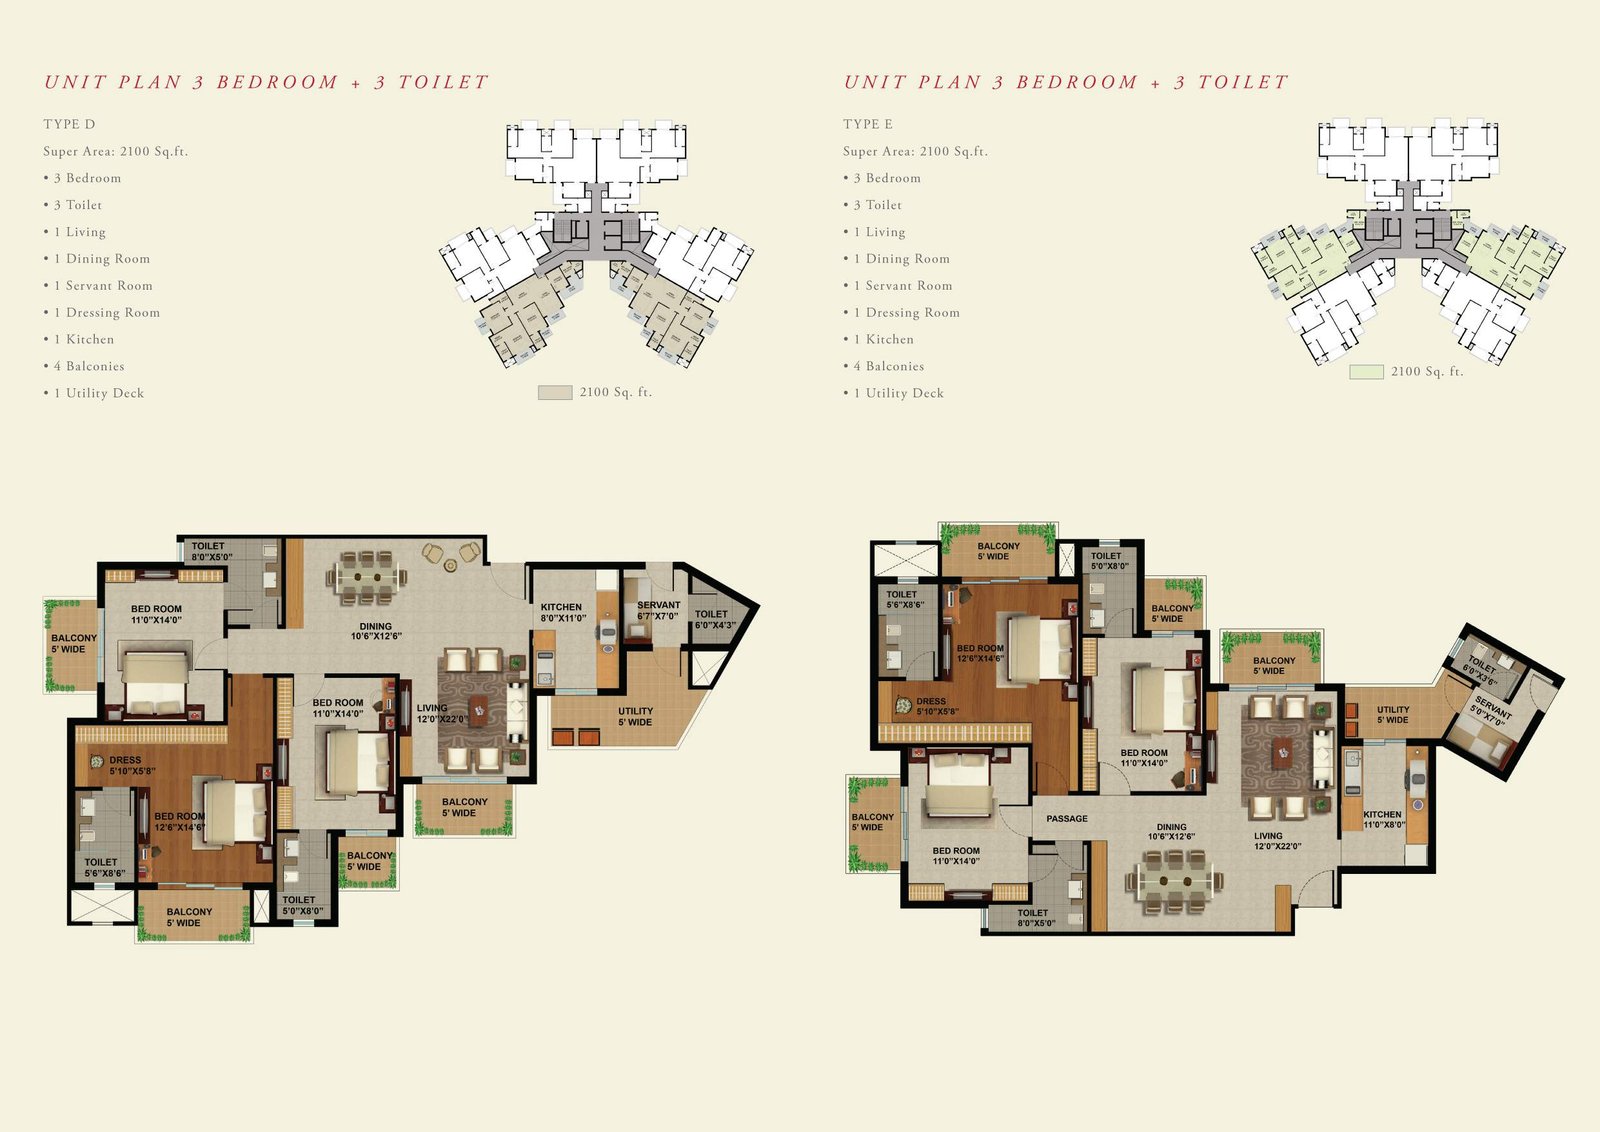
Type D / E · 3 BHK + 3 Toilet + Servant + Dress
Super area of 2,100 sq. ft. with oversized master suite, walk-in dressing room, servant room, expansive living room, and cross-ventilation balconies.
| Super Area | 2,100 Sq. Ft. |
| Bedrooms | 3 Bedrooms + Dressing Room |
| Servant Quarters | Yes, with separate toilet |
| Balconies | 4 Wide Balconies + Utility |
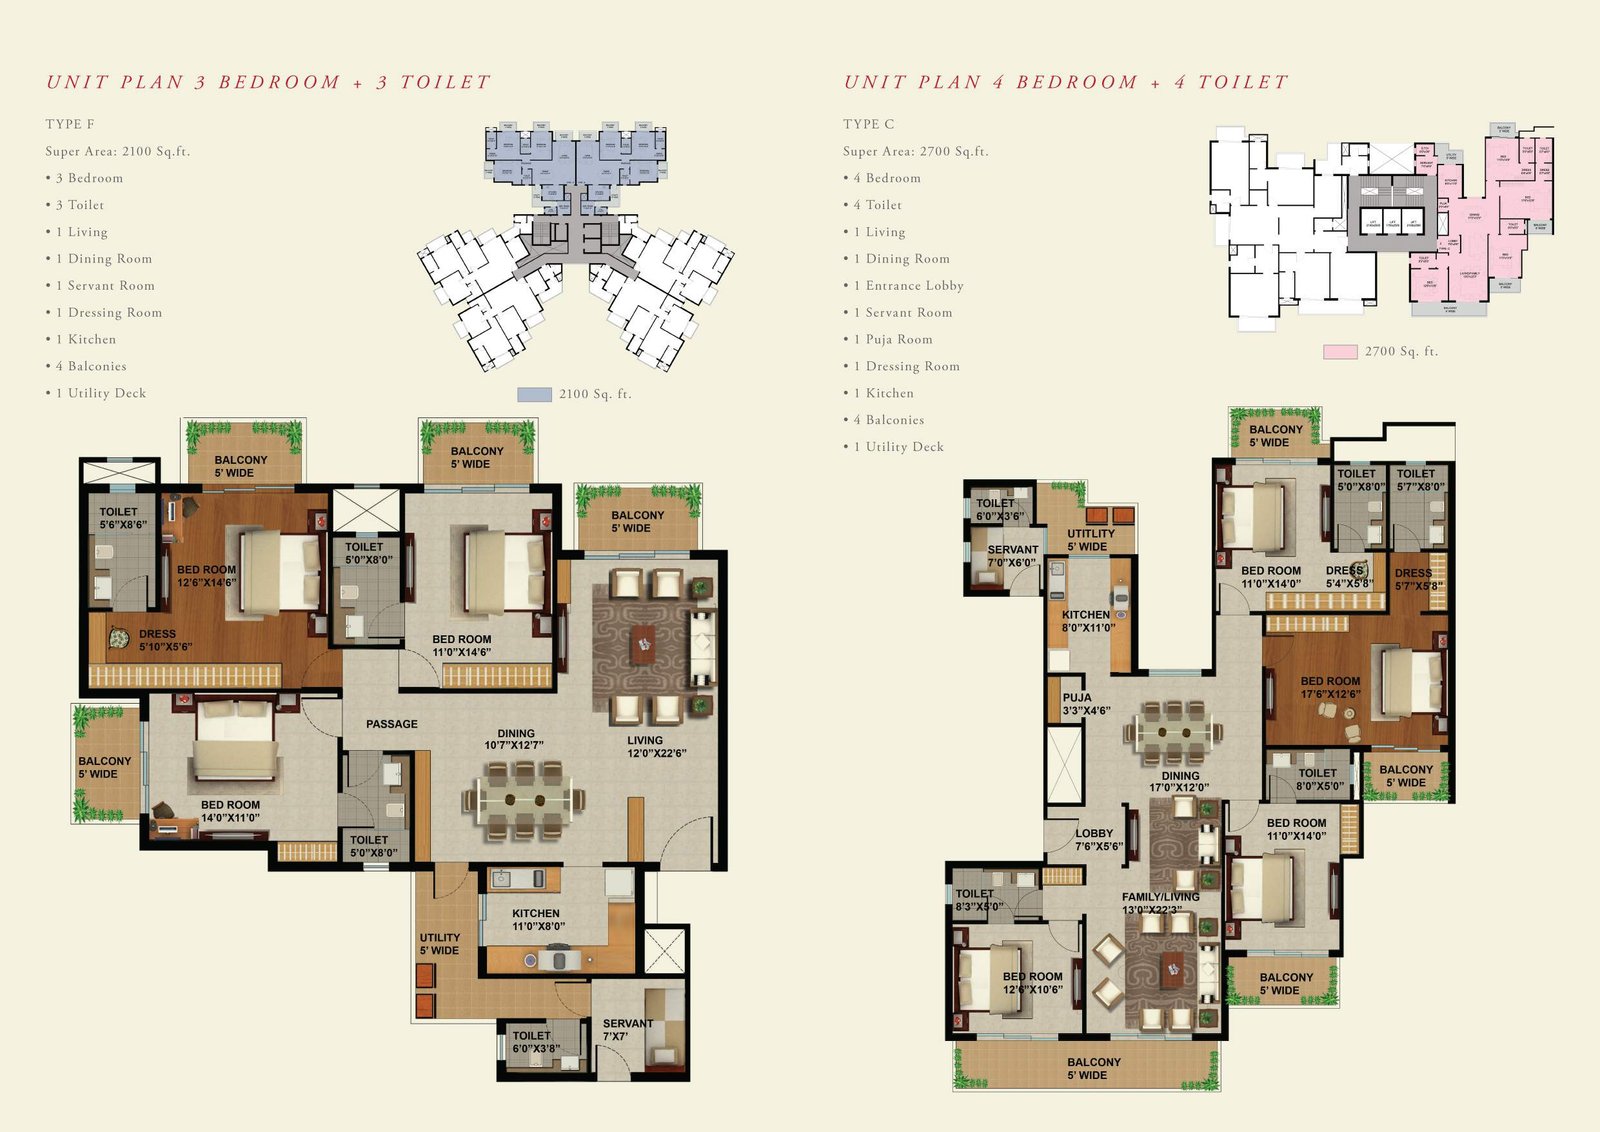
Type C · 4 BHK + 4 Toilet + Puja + Servant
Super area of 2,700 sq. ft. featuring entrance lobby, separate puja room, 4 grand bedrooms, 4 attached bathrooms, dressing room, and servant room.
| Super Area | 2,700 Sq. Ft. |
| Bedrooms | 4 Bedrooms + Puja Room |
| Bathrooms | 4 Toilets + Servant Toilet |
| Balconies | 4 Wrap-around Balconies |
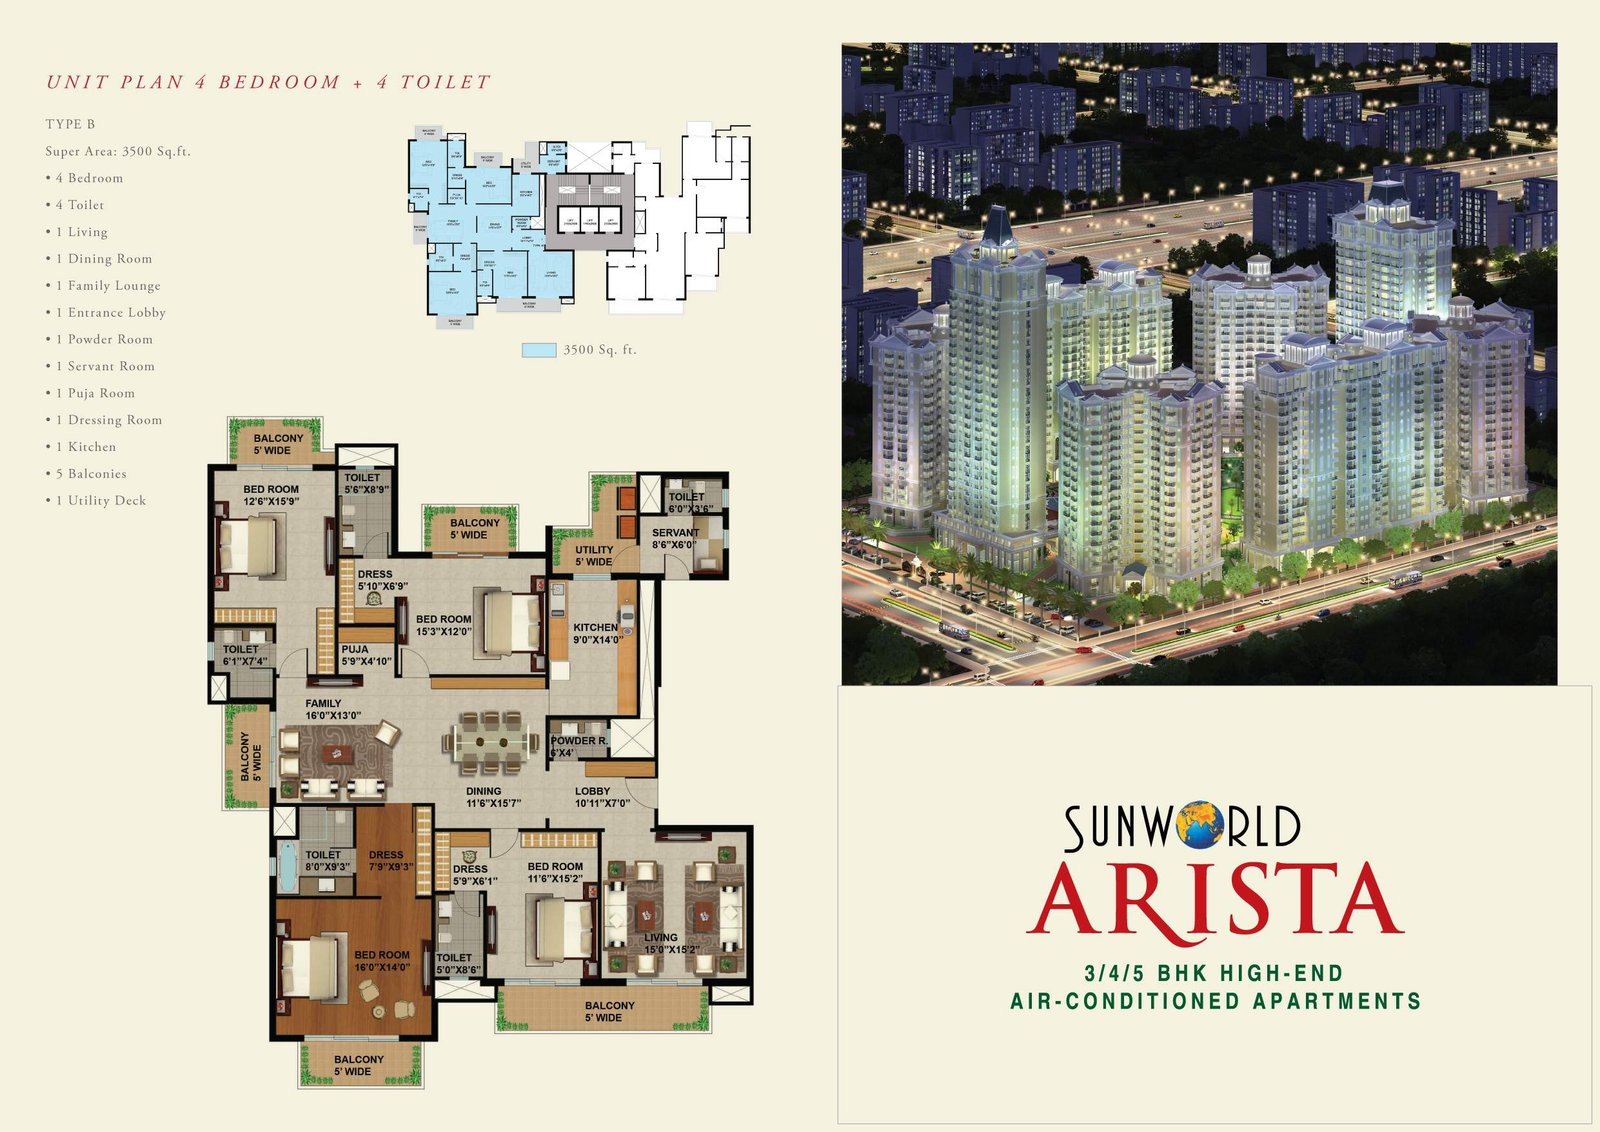
Type B · 4 BHK + Family Lounge + Powder Room
Palatial 3,500 sq. ft. luxury residence with private family lounge, powder room for guests, 5 private balconies, expansive dining room, and servant quarters.
| Super Area | 3,500 Sq. Ft. |
| Lounges | Formal Living + Family Lounge |
| Extra Rooms | Puja Room, Powder Room, Servant |
| Balconies | 5 Running Balconies |
Type H · 1 BHK Fully Furnished Luxury Apartment
Super area of 615 sq. ft. designed as a self-contained luxury 1 BHK residence with modular kitchenette, air conditioning, living lobby, and 2 balconies.
| Super Area | 615 Sq. Ft. |
| Typology | 1 BHK Luxury Residence |
| Furnishing | 100% Fully Furnished |
| Balconies | 2 Private Balconies |
| Ideal For | Professionals, Corporates & High Rental Yield |
Designed for Unrivaled Recreation
A resort-inspired ecosystem that seamlessly combines fitness, wellness, and social exclusivity.
Swimming & Splash Pool
Half-Olympic size swimming pool with separate kids' splash pool and poolside sundeck.
Cricket Pitch & Playgrounds
Full-sized cricket practice nets, hockey ground, tennis courts, and badminton court.
Rooftop Club & Restaurant
Executive members-only club lounge, banquet halls, and panoramic rooftop dining.
Yoga & Meditation Pavilion
Serene open-air yoga deck, zen garden, and peaceful senior citizen sit-out alcoves.
Flower Garden & Lily Pond
Lush landscaped promenade with vibrant flower gardens, reflecting lily ponds, and fountains.
Convenience Shopping High Street
In-complex commercial retail arcade for daily groceries, cafes, ATM, and pharmacy.
Tower-Wise Drop Off Ports
Ample multi-level covered parking with grand separate drop-off lobbies for each tower.
3-Tier Smart Security
24x7 gated security, boom barriers, CCTV monitoring, intercom, and power backup.
Sector 168 Noida Expressway
Seamlessly connected to Delhi, Noida City Centre, and top multinational corporate hubs.
Surrounding Institutional Hubs:
MNC Offices (2-5 Mins): MetLife, Accenture, Steria, TCS, HCL, Advant Navis Business Park.
Schools (Nearby): Shiv Nadar School, DPS Noida, Genesis Global School, Lotus Valley.
Healthcare: Jaypee Hospital, Apollo, Kailash Hospital.
Technical Specifications
Every home at Sunworld Arista is curated with premium fittings from India's most trusted brands.
Living & Dining
- FlooringVitrified Tiles
- WallsOil Bound Distemper (OBD)
- Doors & WindowsHigh Quality UPVC / Modular
- External FinishWeatherproof Grade Paint
Master Bedroom & Suites
- FlooringLaminated Wooden / Vitrified
- Internal DoorsHardwood Frame & Flush Shutter
- WardrobesProvision for Walk-in Closets
- Air ConditioningAC Provision in all Suites
Modular Kitchen
- CountersGranite Top with SS Sink
- Dado TilesCeramic Tiles 2' above counter
- FlooringAnti-Skid Vitrified Ceramic
- Gas SupplyPiped Gas Provision
Luxury Toilets
- Sanitary FittingsJaguar / Marc / Equivalent
- Wall CladdingDesigner Ceramic Tiles up to 8'
- FlooringAnti-skid Ceramic Tiles
- PlumbingCPVC Concealed Piping
Electrical & Security
- SwitchesHavells / Anchor Modular
- Power Backup100% DG Back-up Provision
- WiringConcealed Copper Wiring
- SurveillanceCCTV Coverage at Entry/Lobbies
Balconies & Corridors
- Balcony FlooringAnti-Skid Ceramic / Vitrified
- Balcony RailingsDurable MS Railing as per Design
- Lift LobbiesGranite / Italian Marble Cladding
- ElevatorsHigh-Speed Passenger & Service Lifts
Ready to Experience Sunworld Arista?
Connect directly with our senior luxury property advisors at Acquire Estate for live inventory availability, verified resale deals, and private site visits.